Structural Drafting · 2026
Second Floor & Roof Framing Plans
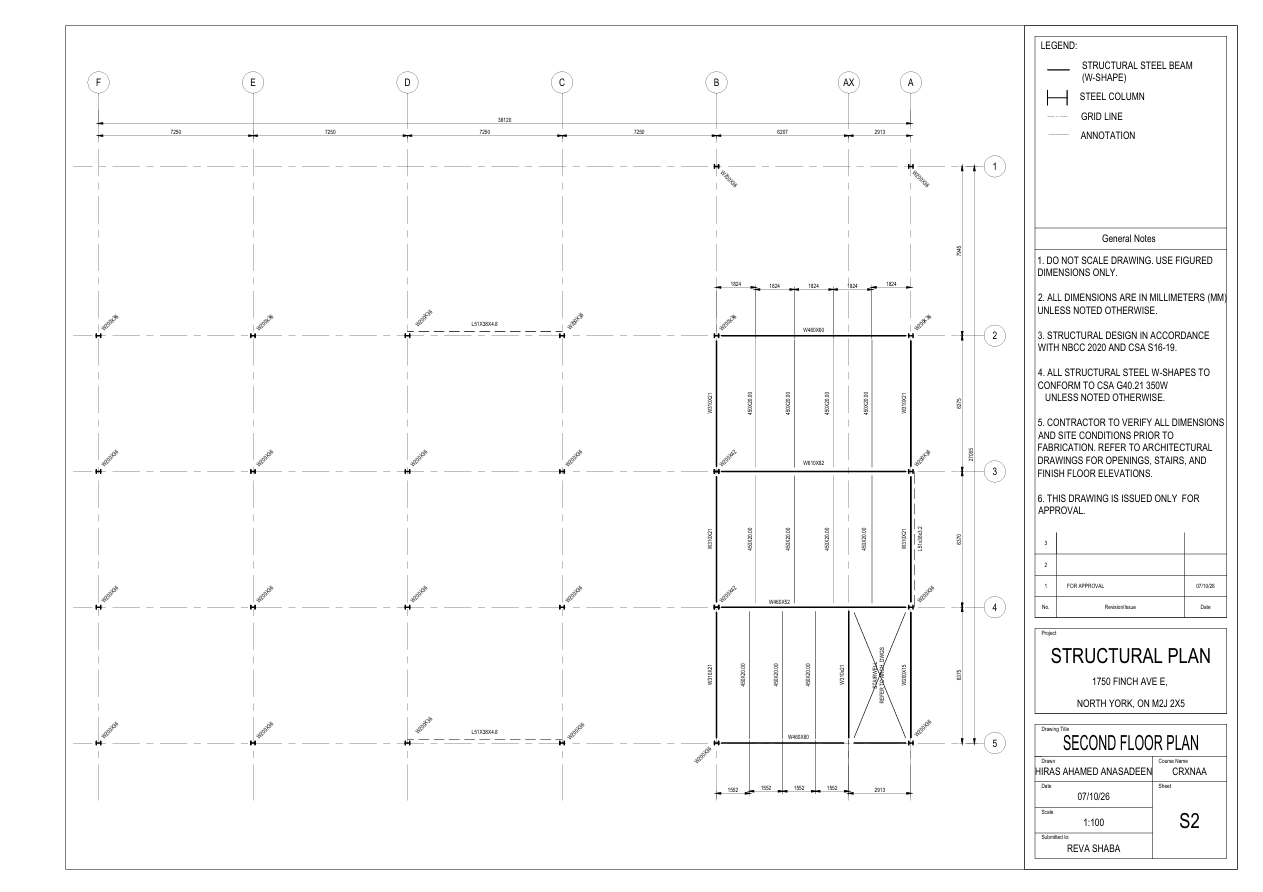
Structural steel framing plans for the second floor (S2) and roof (S3) of a multi-storey steel building, drafted in AutoCAD at 1:100. Includes beam and column callouts, a stairwell opening, bracing, and a roof beam pre-cut schedule referenced to NBCC 2020 and CSA S16-19.
- Drawing scale
- 1:100
What I worked on
This project covers the second floor and roof framing plans for Project 23, the same steel-framed building shown on the foundation and elevation sheets. Both plans are laid out on column grid lines A, AX and B through F in one direction and 1 through 5 in the other, with an overall length of 38,120 mm and typical bays of 7,250 mm. Sheet S2 shows the second-floor framing, with W200x36 and W200x42 steel columns, main girders up to W610x82, secondary beams such as W310x21 and W460x60, angle bracing (L51x38x4.8 and L51x38x3.2), and a stairwell opening coordinated with the architectural drawings. Sheet S3 shows the roof framing, with beams ranging from W200x15 to W530x66 and closely spaced secondary members across each bay. The roof sheet includes a beam pre-cut schedule listing each member's size, cut length and quantity for fabrication. Both sheets carry a full title block, legend, revision history marked "For Approval," and general notes on dimensions, steel grade and design codes.
Project brief
Structural plan assignment for course CRXNAA at Seneca Polytechnic: produce the second floor and roof framing plans for a steel-framed building to professional drafting standards, consistent with the foundation plan and elevations in the same drawing set.
Technical work
Set up the structural column grid (A–F, 1–5) and dimensioned bay spacings, beam spacings and overall building length in millimetres.
Drafted second-floor framing with steel columns, main girders, secondary beams and angle bracing, labelled with standard W-shape and L-shape designations.
Framed the stairwell opening and referenced the architectural drawings for openings, stairs and floor elevations.
Drafted the roof framing plan with girders and secondary members across all bays.
Built a roof beam pre-cut schedule listing member size, cut length and quantity for fabrication.
Wrote general notes referencing NBCC 2020, CSA S16-19 (steel design) and CSA G40.21 350W structural steel.
Kept grids, dimensions and member sizes consistent with the foundation plan and elevations across the drawing set.
Prepared title blocks, legends and revision tracking, issuing the sheets "For Approval."
Project drawing PDF
Anasadeen_Hiras_NAA-S2-SECOND_FLOOR_PLAN-combined.pdf · 0.21 MB