Land Development & Subdivision · 2026
Subdivision Plan - Anasadeen Road
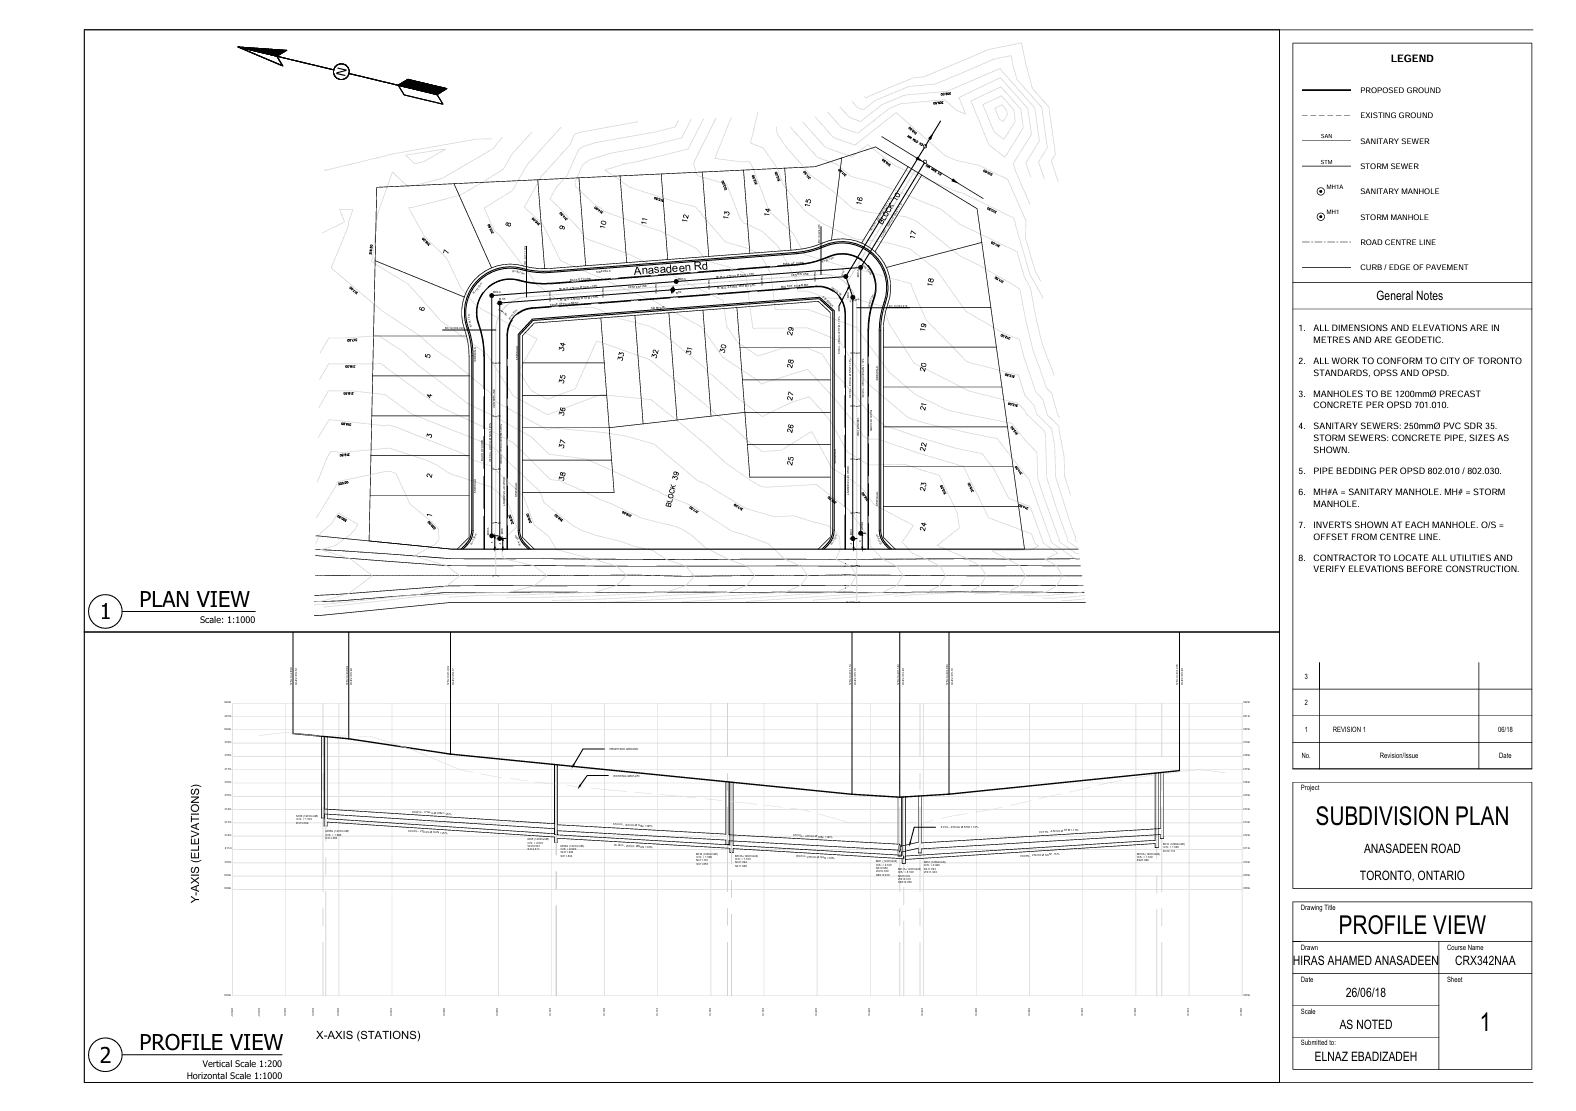
I created a civil drawing package for a subdivision plan along Anasadeen Road, including plan and profile views, roadway layout, storm and sanitary sewer systems, manholes, pipe details, grades, and elevation information.
- Context
- Seneca Polytechnic
- Location
- Toronto, ON
Alignment
Plan & Profile
Utilities
Storm & Sanitary
What I worked on
I developed a subdivision drawing package for Anasadeen Road in Toronto, presenting roadway plan and profile information together with storm and sanitary sewer systems, manholes, pipe sizing, grades, and elevations.
Project brief
My brief was to create an organized subdivision drawing package that clearly communicates the roadway plan and profile, sewer layouts, manhole information, grades, and elevation data.
Technical work
I drafted the roadway plan and profile with station and elevation information.
I laid out sanitary sewer information including pipes and manholes on the drawing.
I applied plan and profile interpretation while organizing the technical information across the sheet.
My responsibilities
I created the roadway plan and profile layout with stationing and elevation information.
I laid out storm and sanitary sewer systems with associated manhole and pipe information.
I prepared engineering labels, stationing information, and organized drawing annotations.
Project drawing PDF
Anasadeen_Hiras_A3-Assignment_3_FINAL (1).pdf · 0.37 MB